
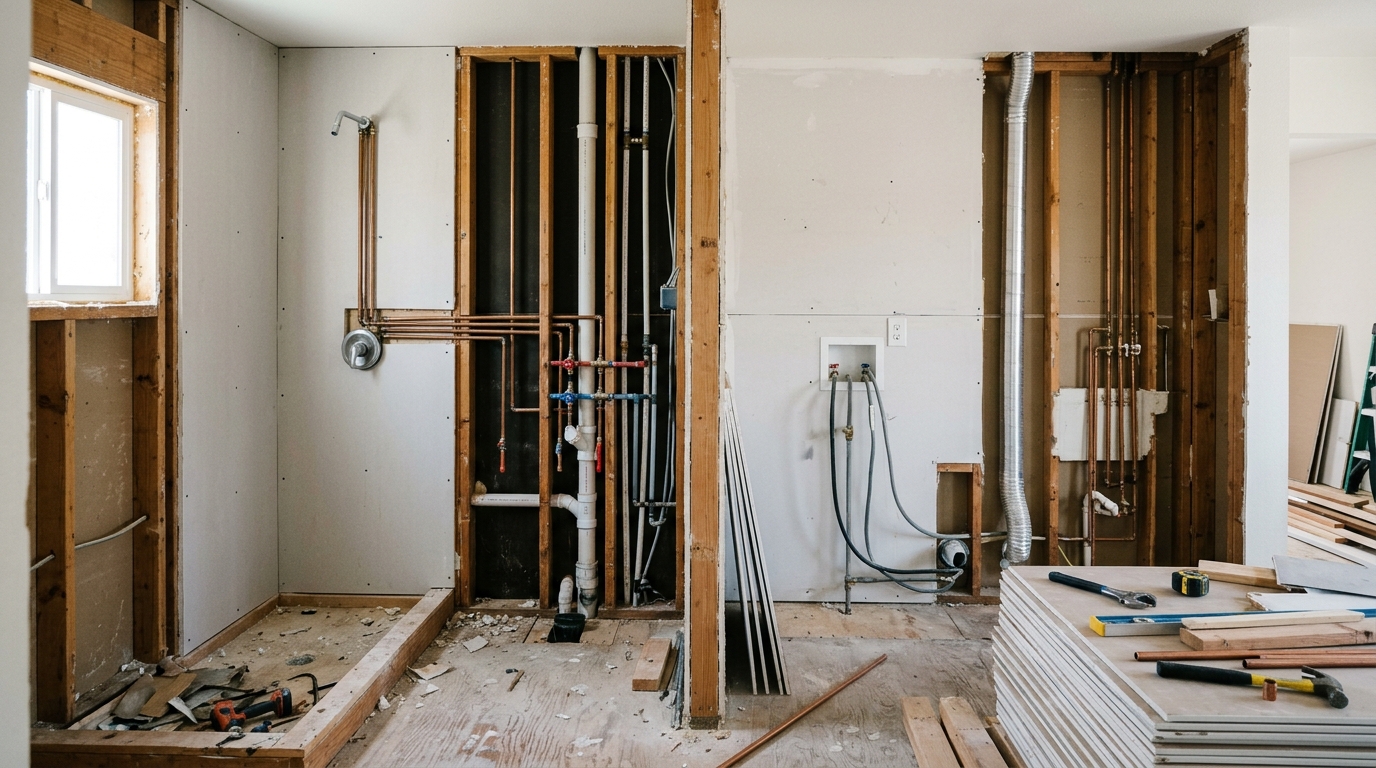
Keeping wet walls centralized can keep co-living renovation budgets under control. Here is how smart layout decisions protect capital and add yield.
If you ask experienced renovators where co-living budgets go wrong, many will give the same answer: plumbing. Moving pipes, drains, and vents is among the most expensive and disruptive work in a home. The good news is that smart layout planning can avoid much of it. We call the practice plumbing clustering, and in our modeling it can be worth as much as a $30,000 shortcut on a conversion.
What Plumbing Clustering Means
A home's wet areas, meaning kitchens, bathrooms, laundry, and utility spaces, are connected by supply lines and drains. When those areas sit close together, often along shared "wet walls," the plumbing runs are short and simple. When they are scattered, every change requires longer runs, new vents, and more demolition.
Plumbing clustering means planning your conversion so that new bedrooms, bathrooms, and kitchen upgrades stay near existing plumbing instead of requiring major relocations.
Why It Matters So Much
A co-living conversion adds residents, and residents need bathrooms and a kitchen that can handle more use. The temptation is to add a bathroom wherever there is space. But the cost difference between adding a bath next to an existing wet wall and adding one on the opposite side of the house can be many thousands of dollars.
Plumbing work also triggers permits, inspections, and sometimes related repairs to flooring, drywall, and electrical systems. The costs ripple outward.
Partition Dead Space Instead of Building New
The second half of the strategy is making productive use of space that currently does little. In many homes, a formal dining room, an oversized hallway, or an underused den is effectively dead space. Rather than building new square footage, an investor can partition that space into a private room.
Because a dining room typically has no plumbing, converting it into a bedroom usually involves framing, a door, lighting, and finishes rather than any pipe work. In the case-study modeling in our Co-Living Master Dossier, this approach keeps capital expenditure under $20,000 for a typical conversion while adding roughly $11,000 per year in modeled income. These are illustrative figures, and actual costs depend on the home, local labor, and code requirements.
A Layout Checklist for Investors
When you walk a property, look for these signals:
- Existing bathrooms stacked or adjacent. Wet walls that already share a line are a gift.
- A kitchen with room for upgrades, such as a second refrigerator or more counter space, without relocating plumbing.
- Rooms without plumbing that can become bedrooms, such as dining rooms, dens, or offices.
- Enough bathrooms for the occupancy. A rule of thumb many operators use is one bathroom for every two to three residents, though comfort and code both matter.
- Accessible utility connections, so adding laundry capacity does not mean opening walls.
Legal Bedroom Requirements
Before you partition any space, confirm that it can be a legal bedroom. Requirements often include minimum size, ceiling height, a window or egress route, and access to a smoke detector. Failing these standards creates safety risk and can create legal trouble. Your inspector or a licensed contractor can help verify them.
Other Ways to Save
- Use standard fixtures and finishes that are durable and easy to replace.
- Plan electrical needs early, including outlets in each room and sufficient capacity for added loads.
- Prioritize soundproofing between rooms, which residents value highly and which is cheaper to install during framing.
- Bundle trades. Scheduling plumbers, electricians, and painters together reduces delays and mobilization costs.
A Word of Caution
A cheap conversion is not the same as a good one. Cutting corners on safety, ventilation, or sound will cost you in turnover and complaints. The goal is efficient spending on the elements residents care about, not the lowest possible bill.
Get the Design SOP
Download our Co-Living Design SOP for floor plan examples, a plumbing-clustering walkthrough, and a renovation budget template.
Costs and income figures are modeled illustrations and will vary. Consult licensed contractors and local code officials. This article is not construction or investment advice.